RESIDENCES · 01
Plans with a verified place.
Compare official residence formats, available floor plans, the Phase 1 master plan and the six-stage payment schedule.04
RESIDENCE FORMATS
Three formats. One calm material language.
Residence sizes come from official English project documents. Each displayed floor plan is matched to its named home.
One bedroom
52–78 sqm
A compact garden-facing residence with a full kitchen, separate bedroom and calm material palette.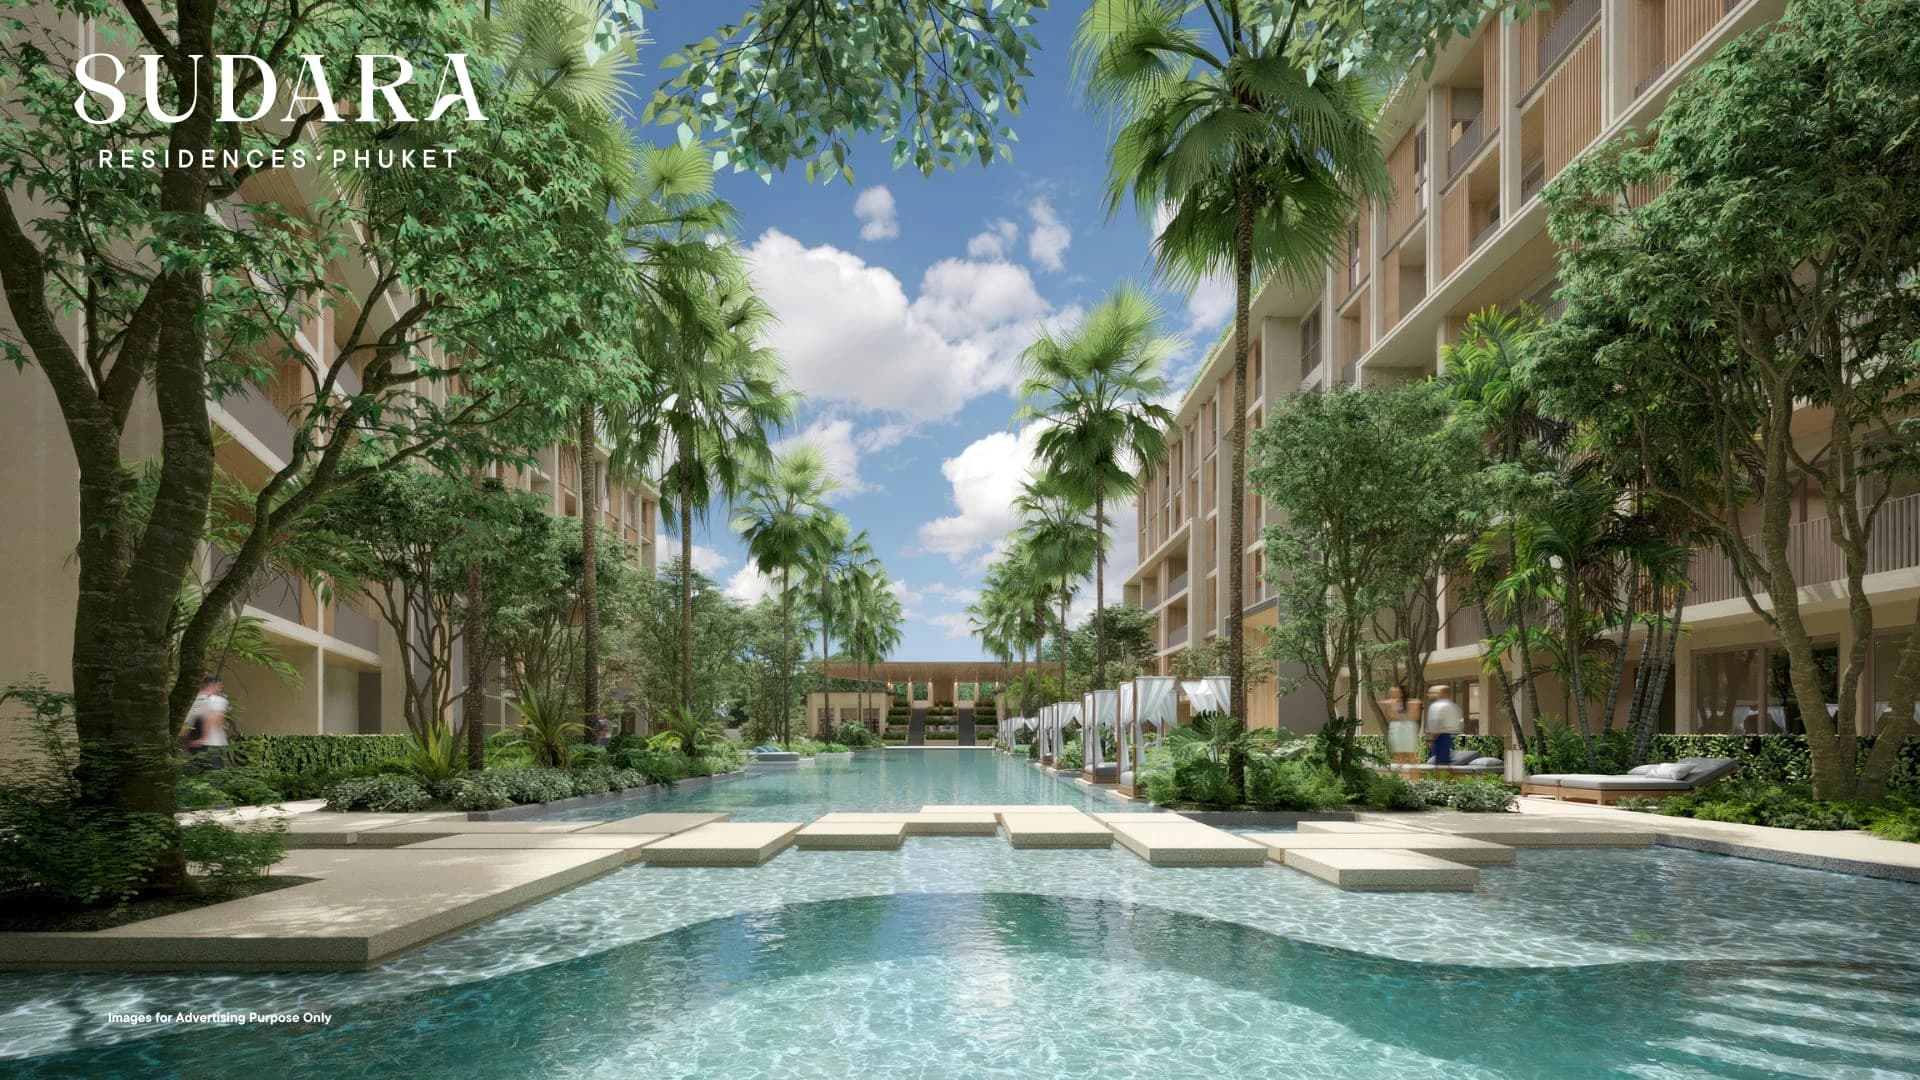
05 · VERIFIED PAYMENT PLAN
Six written moments to transfer.
Source: the official Project Details document. Reservation is included in the 35% contract payment.- 01THB 200K
Reservation
Secures the selected residence.
- 0235%
Contract signing
Inclusive of the reservation payment.
- 0320%
After 90 days
Second scheduled instalment.
- 0410%
Roof top-off
Expected Q3 2026.
- 0510%
Main construction
Expected Q1 2027.
- 0625%
Completion & transfer
After notice, inspection and keys; expected Q3 2027.
06 · MASTER PLAN
A low-rise frame around a green centre.
Phase 1 places six-storey Blocks A, B and C around the landscaped heart of the site, with two clubhouse buildings completing the plan.- Blocks
- A · B · C
- Height
- 6 storeys
- Parking
- 210+
13 · CONTEXTUAL CONSULTATION